Limecrete Floor Construction & Installation
This is our comprehensive and most popular full-floor installation service. We will install and compact RFG (recycled foam glass insulation), membranes and grid, we will then supply and mix before lay limecrete level to receive final floor finish.

What is limecrete?
Limecrete combines natural hydraulic lime with lightweight aggregate or sand to create a breathable, flexible alternative to concrete. Our limecrete contains no cement, preserving its breathability, but includes fibres for added strength, making it ideal for limecrete floor construction in traditional and modern buildings.
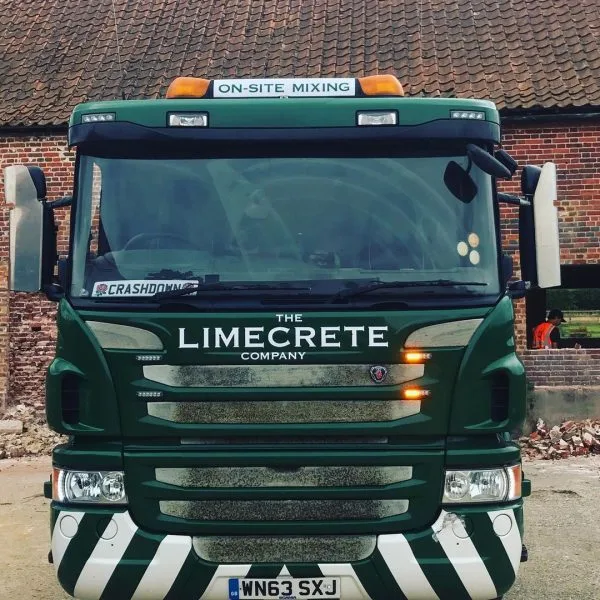
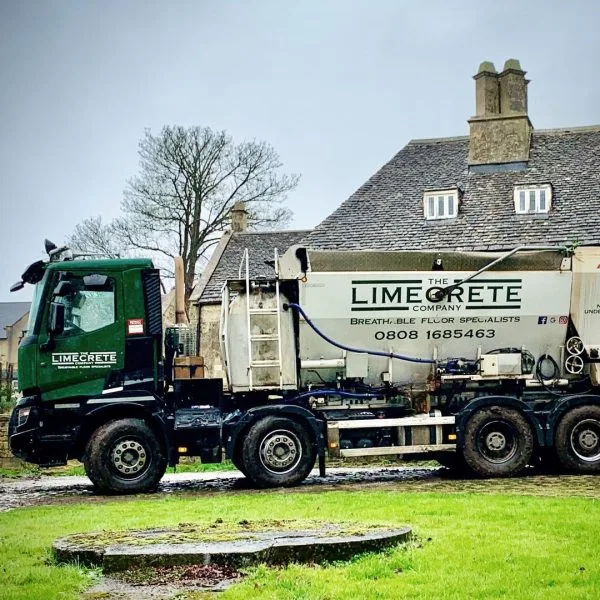
What is a limecrete floor?
We offer two types of limecrete floor: the slab and screed floor and the slabless floor. Over the last decade, more architects and customers have opted for the slabless floor design. It is the most cost-effective option, and the floor build-up requires a shallower depth. Both approaches to limecrete floor construction use an insulating and non-capillary base of Recycled Foam Glass (RFG), which is laid and compacted before the limecrete is installed.

Get a Quote
In order to provide you with an accurate quote, we will need some details about your job. Please click the button below to access our quote builder. Once you complete the form with as much information as possible, the address and postcode given must be related to the property that is to receive limecrete.
Slabless Design
This is the most common type of limecrete floor design that we see. The main benefits of this design are the lower costs, reduced depths and a shorter time frame required to complete the work.
A slabless limecrete floor consists of a compacted layer of RFG insulation on top of a prepared subbase and geotextile membrane. This is followed by another layer of geotextile and limecrete screed, produced using washed sharp sand and fibre reinforcement. This approach to limecrete floor construction offers a practical solution with reduced installation depths.
Slab & Screed
We usually see the slab and screed design with larger, more extensive project where further work is planned after subfloor installation, such as to walls or ceilings, but before underfloor heating. Slab and screed is often specified in churches and cathedrals where it is a longer project with a lot of high level work needing to be done before the underfloor heating or final floor finish is installed.
A slab and screed design consists of a compacted layer of recycled foam glass on top of a prepared sub-base and geotextile membrane. This is followed by another layer of geotextile and a limecrete slab made with insulative pumice aggregate. If underfloor heating is required, this is installed on top of the slab, followed by a limecrete screed.
Our process
Limecrete is the breathable, more flexible alternative to concrete.
Once the floor has been excavated to the required level, we arrive to lay the membranes and compact the recycled foam glass. If underfloor heating is to be installed, we will lay the geogrid. After the heating engineers have laid and tested the underfloor heating, we return to mix, supply and lay the limecrete, ready to receive the final floor finish.
Recycled Foam Glass
Supply and install geotextile membranes and recycled foam glass insulation to compacted level required.
Geogrid
Supply and installation of geogrid (if UFH is required).
Limecrete Screed
Supply and install the limecrete floor ready to receive final floor finish.
Our Services
As a flexible and breathable alternative to concrete, our limecrete installation service appeals to building contractors, homeowners and advisors. Our services include: