
Understanding the Differences Between Traditional Floor Insulation and Modern Breathable Floor Systems
Choosing the right floor construction is one of the most important decisions when renovating an older property or designing a new breathable floor system. While the finished flooring often receives most of the attention, what lies beneath it has an equally significant impact on the long-term performance of the building.
For many years, traditional floor build-ups have relied on materials such as MOT Type 1 sub-base and rigid PIR insulation boards beneath a concrete slab. These materials remain widely used within modern construction and perform exceptionally well in many applications.
However, as the understanding of breathable construction has developed, particularly within period properties and heritage buildings, many architects, builders and homeowners have begun looking at alternative floor systems that better manage moisture while still providing structural stability and thermal performance.
One material that has become increasingly popular is recycled foam glass.
Unlike conventional floor construction, where separate layers are used for drainage, load distribution and insulation, foam glass can perform several of these functions simultaneously. When incorporated into a limecrete floor system, it creates a lightweight, insulating and breathable foundation that is particularly well suited to older buildings.
This has naturally led many people to ask whether foam glass is replacing more traditional materials such as MOT Type 1 and PIR insulation.
The answer is not quite as simple as choosing one product over another.
Each material has been developed for a different purpose and each has situations where it performs exceptionally well. Rather than asking which material is universally “best”, it is more useful to understand how they differ, where they are most appropriate and why foam glass has become the preferred solution for many breathable floor systems.
This guide compares recycled foam glass, MOT Type 1 and rigid PIR insulation, helping you understand the strengths, limitations and ideal applications for each material.
Why Floor Construction Has Changed
Traditional floor construction has evolved considerably over the last century.
Many historic buildings were originally built without modern damp proof membranes, rigid insulation or reinforced concrete slabs. Instead, they relied on breathable construction methods that allowed moisture to move naturally through the building fabric.
Floors were often constructed using compacted earth, stone, lime mortar and other permeable materials that worked together with solid masonry walls to regulate moisture naturally.
Modern construction introduced a different philosophy.
Concrete slabs became the standard choice because they offered strength, speed of installation and excellent structural performance. Damp proof membranes prevented moisture rising through the floor, while rigid insulation boards dramatically improved thermal efficiency as building regulations became increasingly demanding.
For newly constructed buildings designed around these materials, this approach works extremely well.
Older buildings, however, can behave very differently.
Many period properties continue to regulate moisture through their walls and floors. Introducing completely impermeable floor systems into these buildings can sometimes alter the way moisture travels through the structure. Rather than evaporating naturally through the floor, moisture may instead migrate elsewhere within the building.
This is one of the reasons breathable floor construction has become increasingly popular during heritage renovations.
Rather than preventing moisture movement altogether, breathable systems allow water vapour to continue moving naturally through the floor while still providing modern standards of insulation and structural performance.
Recycled foam glass has become an important part of this approach because it combines insulation, drainage and structural support within a single layer.
Understanding the Three Materials
Before comparing their performance, it is worth understanding what each material actually does within a floor construction.
Although they are often discussed together, MOT Type 1, PIR insulation and recycled foam glass are designed to perform different functions.
What is MOT Type 1?
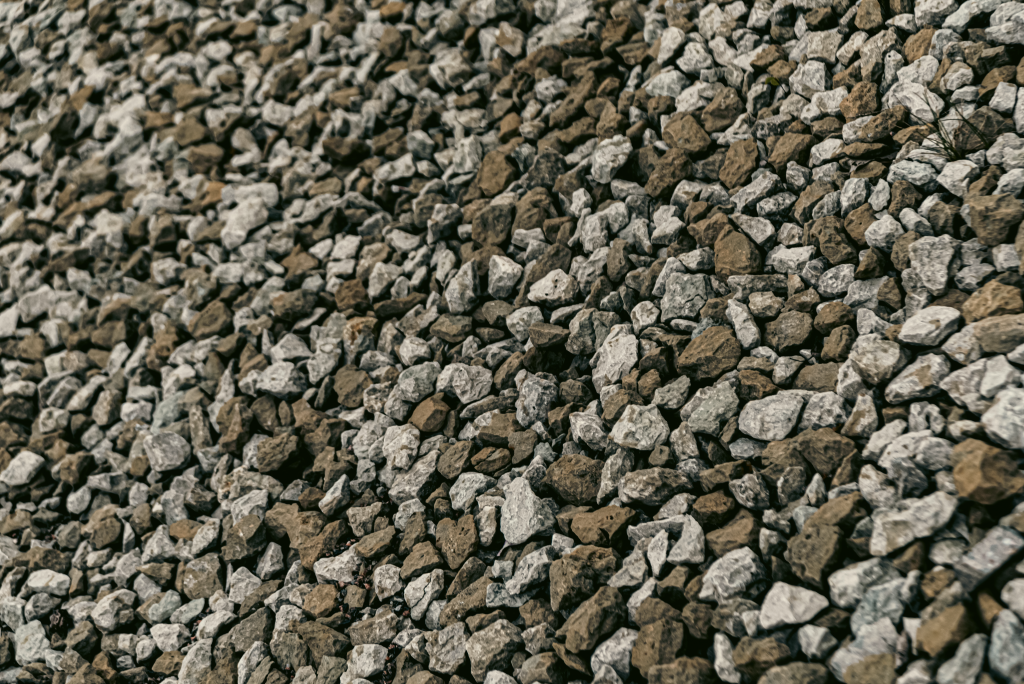
MOT Type 1 is one of the most widely used sub-base materials within the construction industry.
Manufactured from crushed limestone, granite or recycled aggregates, it consists of particles ranging from fine dust up to approximately 40mm in size. When compacted correctly, these varying particle sizes lock tightly together to create an exceptionally stable platform capable of supporting significant structural loads.
It is commonly used beneath roads, driveways, patios, foundations and concrete floor slabs.
One of its greatest strengths is its ability to distribute weight evenly across the ground beneath. This helps minimise settlement while providing a firm base for whatever is constructed above it.
However, MOT Type 1 is not designed to provide thermal insulation.
Although it offers excellent strength and stability, it contributes very little towards improving the energy efficiency of a building. For this reason, additional insulation is normally required above the sub-base when constructing modern floors.
Within conventional floor construction, MOT Type 1 forms just one part of a larger system rather than acting as a complete solution.
What is PIR Insulation?
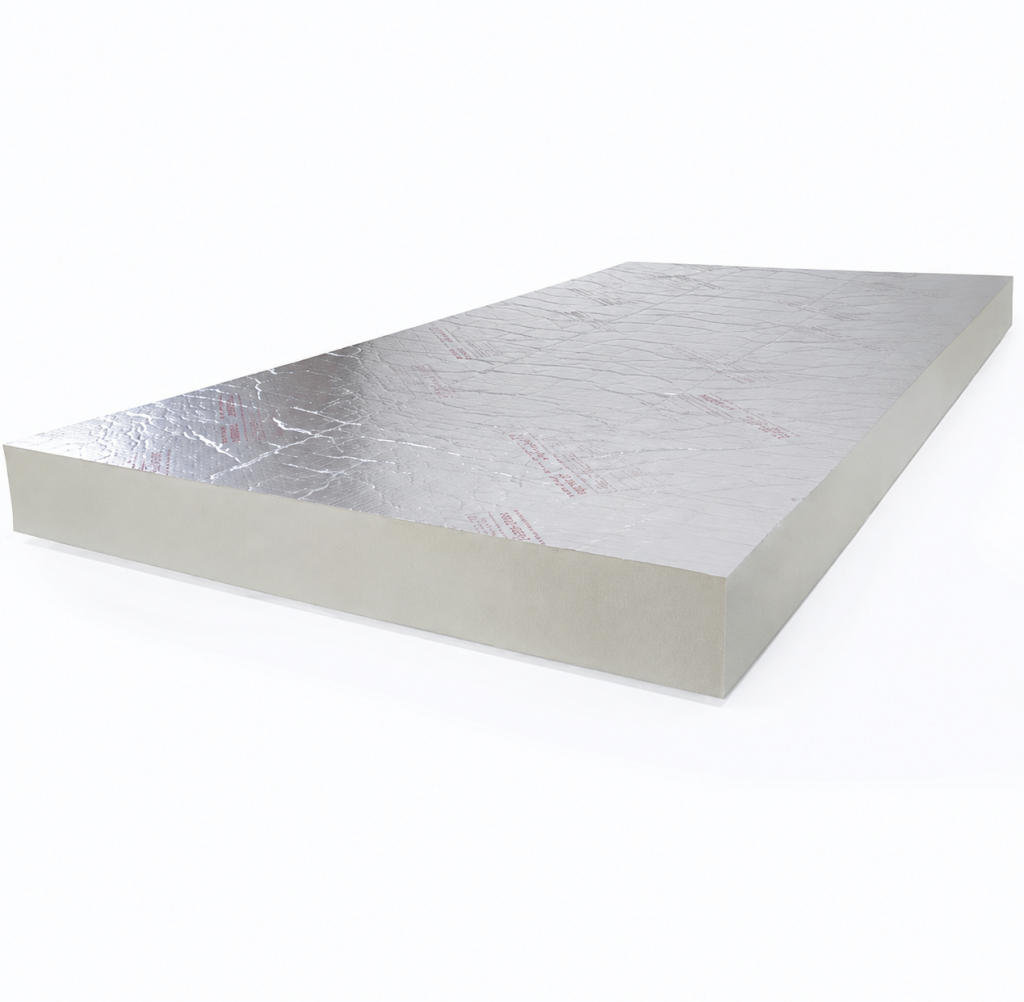
PIR, or polyisocyanurate insulation, is one of the most common rigid insulation products used within modern construction.
Manufactured as lightweight boards with a high thermal resistance, PIR insulation allows excellent levels of insulation to be achieved using relatively thin floor build-ups. This makes it particularly attractive where floor depth is limited or where achieving demanding thermal performance targets is a priority.
PIR boards are typically installed above the structural sub-base and below the concrete slab.
Their primary purpose is to reduce heat loss through the floor, helping improve the energy efficiency of the building.
Because of its excellent insulating properties, PIR continues to be widely specified within modern housing developments, extensions and commercial construction.
However, PIR performs only one function.
Unlike structural aggregates, it cannot replace the sub-base beneath the floor. Separate materials are still required to provide load distribution, drainage and structural stability.
Within breathable floor systems, another consideration is vapour permeability.
PIR boards are designed to resist moisture movement, making them highly effective within conventional concrete floor constructions. In older buildings where breathable construction forms part of the overall design strategy, different solutions may sometimes be more appropriate.
What is Recycled Foam Glass?
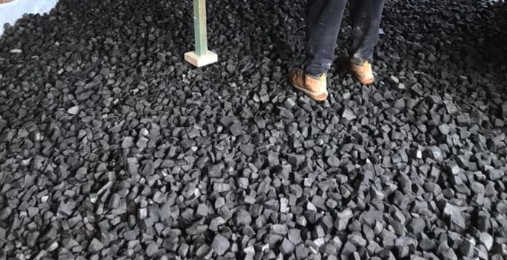
Recycled foam glass is manufactured using post-consumer recycled glass that is processed, heated and expanded to create lightweight cellular glass aggregate.
The result is a material that combines several important functions within a single product.
Unlike traditional sub-base materials, foam glass provides structural support while also delivering excellent thermal insulation and effective drainage.
Its cellular structure contains millions of tiny sealed air pockets that reduce heat transfer through the floor while maintaining high compressive strength.
Because the aggregate itself remains free-draining, it also allows moisture to move naturally through the floor construction, making it particularly well suited to breathable limecrete floor systems.
Rather than installing separate layers of compacted hardcore, rigid insulation and drainage materials, foam glass can often simplify the floor build-up considerably.
This combination of structural performance, insulation and moisture management has made recycled foam glass increasingly popular for renovations involving listed buildings, period properties and other projects where breathable construction is an important consideration.
If you would like to understand more about how recycled foam glass is manufactured and used within limecrete floor systems, you can also read our dedicated guide explaining recycled foam glass insulation and its role within breathable floors.
Comparing Traditional Floor Construction with Modern Breathable Floors
One of the easiest ways to understand why foam glass has become more widely used is to compare how traditional floor build-ups differ from modern breathable systems.
A conventional floor may typically include:
- Compacted MOT Type 1 sub-base
- Damp proof membrane
- PIR insulation boards
- Reinforced concrete slab
- Floor finish
Each layer performs an individual function, requiring multiple materials to achieve structural support, insulation and moisture control.
A breathable limecrete floor is often simpler. Instead of separate layers performing isolated tasks, recycled foam glass combines structural support, insulation and drainage beneath the limecrete slab itself.
The floor build-up typically consists of:
- Compacted recycled foam glass
- Limecrete slab
- Breathable floor finish
Although both systems can deliver strong, durable floors, they have been designed around different construction principles.
Understanding those differences helps explain why foam glass is increasingly specified for breathable floor systems, particularly within older buildings where preserving the natural movement of moisture remains an important part of the overall design.
Head-to-Head Comparison
Now that we’ve looked at how each material is used within a floor construction, it’s easier to compare how they perform in practice.
While MOT Type 1, PIR insulation and recycled foam glass all contribute to the overall performance of a floor, they achieve this in very different ways. Understanding these differences is particularly important when selecting materials for older properties, where moisture management, insulation and structural stability all need to work together.
Feature | Recycled Foam Glass | MOT Type 1 | PIR Insulation |
Structural Support | ✔ Excellent | ✔ Excellent | Limited |
Thermal Insulation | ✔ Excellent | ✖ Very Limited | ✔ Excellent |
Drainage | ✔ Excellent | Moderate | ✖ None |
Breathable Floor Systems | ✔ Ideal | Moderate | Limited |
Suitable for Limecrete | ✔ Yes | Usually used with additional insulation | Not typically used in breathable systems |
Sustainability | ✔ Made from recycled glass | Depends on source material | Manufactured insulation board |
No single material is universally better than the others. The most suitable choice depends on the type of building, the floor construction and what you are trying to achieve.
Structural Performance
Any floor begins with one essential requirement: stability.
Regardless of whether the finished floor is laid in a modern extension, a listed cottage or a commercial building, the layers beneath must safely support the weight of the floor itself, the contents of the building and the people using it every day.
MOT Type 1 has built its reputation on exactly this.
Once compacted, it forms an exceptionally strong sub-base capable of carrying significant structural loads. It has been used successfully throughout the construction industry for decades because it provides reliable support beneath roads, foundations, driveways and concrete floors.
Foam glass performs this role differently.
Rather than relying solely on dense mineral aggregates, its cellular structure distributes loads throughout the compacted layer while remaining considerably lighter than traditional hardcore. When installed correctly in accordance with the manufacturer’s guidance, it provides an excellent foundation for limecrete floors without sacrificing structural performance.
PIR insulation should not be viewed as an alternative to either material.
Although modern insulation boards are designed to withstand considerable compressive loads within floor constructions, they are not intended to replace the structural sub-base beneath them. They depend upon that stable foundation to perform correctly.
For this reason, conventional floor systems still require both a structural sub-base and a separate insulation layer.
Thermal Performance
One of the primary purposes of any floor insulation is to reduce heat loss into the ground. As building regulations have become increasingly focused on energy efficiency, improving the thermal performance of floor construction has become just as important as providing structural support.
PIR insulation has long been the preferred choice in conventional floor construction because it offers excellent thermal performance while remaining relatively thin. Its low thermal conductivity allows designers to achieve demanding insulation standards without significantly increasing the overall depth of the floor, making it particularly well suited to many modern construction projects.
Recycled foam glass takes a different approach. Instead of relying on rigid insulation boards, it achieves its insulating properties through millions of tiny sealed air cells contained within the expanded glass aggregate itself. These air pockets help slow the transfer of heat through the floor while the aggregate simultaneously provides structural support and effective drainage beneath the limecrete slab.
Although foam glass and PIR insulation achieve thermal performance in different ways, both are designed to reduce heat loss through the floor. The key difference is that foam glass combines insulation with several other functions within a single material, whereas PIR insulation forms just one layer of a conventional floor build-up.
MOT Type 1 serves a completely different purpose. Its strength lies in providing a stable, load-bearing sub-base rather than improving thermal efficiency, which is why conventional floor constructions almost always require a separate layer of insulation above it.
Moisture Management
One of the biggest differences between conventional floor construction and breathable limecrete systems is how they deal with moisture.
Modern concrete floors are typically designed to prevent moisture rising from the ground. A damp proof membrane, combined with concrete and rigid insulation, creates an impermeable barrier that separates the building from the soil beneath. In buildings designed around this method, it provides an effective way of controlling ground moisture while improving thermal performance.
Older buildings, however, were often constructed using very different principles. Materials such as lime mortar, solid masonry and traditional flooring were intended to work together, allowing small amounts of water vapour to move naturally through the building fabric before evaporating harmlessly. Introducing an impermeable floor into this type of construction can alter the way moisture behaves, sometimes encouraging it to move elsewhere within the building.
This is where breathable limecrete floor systems differ. Rather than preventing moisture movement altogether, they allow water vapour to pass naturally through the floor construction while still providing modern levels of insulation and structural stability.
Recycled foam glass plays an important role within this system. As a free-draining aggregate, it provides structural support and thermal insulation without restricting the movement of moisture vapour through the floor. While MOT Type 1 also allows water to drain between the aggregate, it was never designed to provide insulation or form part of a breathable floor system. PIR insulation, by contrast, is specifically manufactured to resist moisture movement, making it highly effective in conventional floor construction but less suited to applications where vapour permeability forms part of the overall design.
For this reason, recycled foam glass has become closely associated with breathable limecrete floor systems, particularly in period properties where maintaining the natural movement of moisture remains an important consideration.
Installation and Floor Build-Up
One of the practical advantages of recycled foam glass is the way it can simplify a breathable floor construction.
A conventional concrete floor is typically built up using several individual layers. After the ground has been prepared, a compacted MOT Type 1 sub-base is installed before additional components such as damp proof membranes, rigid insulation boards, reinforcement and the concrete slab itself are added. Each layer has its own purpose, but together they create a relatively complex floor build-up.
A limecrete floor incorporating recycled foam glass follows a different approach. Once compacted, the foam glass provides structural support, thermal insulation and effective drainage within a single layer, creating a stable base for the limecrete slab above. By combining several functions into one material, the overall floor construction can often be simplified without compromising performance.
That doesn’t necessarily mean installation will always be quicker, as every project presents its own challenges. Ground conditions, excavation depths, structural requirements and the age of the building all influence how a floor is designed. Even so, using fewer individual materials can make breathable floor systems easier to specify and construct, particularly on renovation projects where every layer needs to work together.
Sustainability and Environmental Impact
Sustainability is becoming an increasingly important consideration when selecting construction materials. Alongside performance and cost, many homeowners now want to understand where a product comes from, how it is manufactured and the environmental impact it may have throughout its lifespan.
Recycled foam glass is manufactured using post-consumer waste glass that would otherwise be sent to landfill. Through a specialist manufacturing process, this discarded material is transformed into a lightweight insulating aggregate, giving it a valuable second life within the construction industry. Reusing waste glass in this way also reduces the demand for newly quarried materials, helping to conserve natural resources while supporting a more circular approach to construction. The Concrete Society also provides guidance on the use of recycled glass aggregates within construction, highlighting how recycled glass can help reduce demand for primary aggregate sources.
MOT Type 1 can also incorporate recycled aggregates, depending on the supplier, although it is traditionally produced using quarried stone. PIR insulation, meanwhile, delivers excellent thermal performance throughout its service life, helping reduce heat loss from buildings, but it remains a manufactured insulation product produced from petrochemical-based raw materials.
For many projects, sustainability is only one part of the decision-making process. However, when combined with its structural performance, insulation properties and suitability for breathable floor systems, the use of recycled glass is another reason why foam glass has become an increasingly popular choice for both homeowners and construction professionals.
Cost Considerations
Cost is often one of the first factors people consider when comparing floor construction materials, but it’s also one of the easiest areas to misunderstand.
Comparing the price of foam glass directly with MOT Type 1 or PIR insulation doesn’t provide the full picture because each material performs a different role within the floor build-up. While MOT Type 1 may appear less expensive as a standalone aggregate, a conventional floor still requires separate insulation boards, damp proof membranes and additional construction layers before the floor is complete.
Foam glass takes a different approach by combining structural support, insulation and drainage within a single material. As a result, many contractors prefer to compare the cost of the complete floor system rather than focusing solely on the price of individual products.
The overall cost of any floor will always depend on factors such as excavation depth, ground conditions, labour, project size and the specification required. For many homeowners, particularly those renovating older properties, choosing the most appropriate floor construction is often more important than selecting the option with the lowest upfront material cost. A well-designed floor that performs effectively for decades can represent better long-term value than one chosen on price alone.
Which Material is Right for Your Project?
After comparing the performance of recycled foam glass, MOT Type 1 and PIR insulation, it becomes clear that each material has an important place within construction. The right choice depends less on which product performs best in isolation and more on the type of building, the construction method and the objectives of the project.
Understanding where each material is most appropriate can help homeowners, builders and designers make informed decisions before work begins.
Renovating a Period Property
If you’re renovating a Victorian terrace, Georgian townhouse, traditional cottage or another older building, maintaining breathability is often a key consideration.
Many historic properties were never designed to work with impermeable concrete slabs and plastic damp proof membranes. Their walls and floors naturally regulate moisture by allowing water vapour to move through the building fabric.
In these situations, a breathable limecrete floor incorporating recycled foam glass can provide a practical solution that combines structural support, insulation and drainage while remaining sympathetic to the way the building was originally constructed.
This is one of the reasons foam glass has become increasingly common in heritage renovation projects.
If you’re planning this type of renovation, you may also find our guide on replacing a concrete floor with limecrete in an old house useful before beginning your project.
Listed Buildings
Listed buildings often require particularly careful consideration when replacing existing floors.
While every project should be discussed with the relevant conservation officer where appropriate, breathable construction methods are frequently favoured because they respect the original behaviour of the building.
Natural materials such as limecrete and recycled foam glass have therefore become increasingly popular choices where maintaining the long-term health of the structure is a priority.
The exact specification will always depend on the building itself, but many conservation professionals prefer solutions that work with traditional construction rather than against it.
Modern Extensions
Modern extensions present a different situation.
Because they are usually designed around contemporary construction methods and current Building Regulations, conventional floor systems using MOT Type 1, rigid insulation boards and reinforced concrete often remain entirely appropriate.
However, some homeowners choose to extend older properties using breathable floor construction throughout the entire project.
Doing so can create greater consistency between the original building and the new extension while simplifying the transition between old and new floor constructions.
The best approach will depend on the design of the extension, the existing property and the performance objectives for the completed building.
New Builds
For completely new buildings, both conventional and breathable floor systems can provide excellent results.
Many new homes continue to use traditional concrete floor construction because it aligns well with established construction methods and regulatory requirements.
At the same time, breathable limecrete floor systems incorporating recycled foam glass are becoming increasingly popular among self-builders and environmentally conscious homeowners looking for sustainable alternatives to conventional construction.
Rather than viewing one system as replacing the other, it is often more accurate to see them as different approaches designed to suit different types of projects.
Frequently Asked Questions
Does foam glass replace MOT Type 1?
In many breathable floor systems, recycled foam glass can replace the traditional sub-base while also providing insulation and drainage. However, this does not mean MOT Type 1 has become obsolete. It remains one of the most widely used and reliable sub-base materials in the construction industry, particularly beneath roads, driveways, foundations and conventional concrete floor slabs. The most appropriate choice depends on the floor construction and the specific requirements of the project.
Can foam glass replace PIR insulation?
Within many limecrete floor systems, recycled foam glass provides both insulation and structural support, removing the need for separate rigid insulation boards. That said, PIR insulation remains an excellent product for conventional concrete floor construction and continues to be widely specified where breathable construction is not required.
Is recycled foam glass strong enough to support a floor?
Yes. When correctly compacted and installed in accordance with the manufacturer’s recommendations, recycled foam glass provides a stable and durable foundation for breathable limecrete floor systems while also delivering thermal insulation and effective drainage.
Does foam glass improve insulation?
Yes. Its cellular structure contains millions of tiny sealed air pockets that reduce heat transfer through the floor. Unlike conventional aggregates, recycled foam glass combines insulation with structural support and drainage, helping simplify the overall floor build-up.
Is foam glass suitable for underfloor heating?
Yes. Recycled foam glass is commonly used beneath limecrete floors that incorporate underfloor heating, helping create an energy-efficient floor system that stores and distributes heat effectively.
Is foam glass environmentally friendly?
Yes. Recycled foam glass is manufactured using post-consumer waste glass that would otherwise be sent to landfill. Repurposing this material reduces the demand for newly quarried aggregates while giving waste glass a valuable second life within the construction industry.
Is foam glass only used in listed buildings?
No. While recycled foam glass has become particularly popular in heritage renovations because of its compatibility with breathable limecrete floors, it is also used in a wide range of residential and commercial projects. Its combination of structural support, insulation and drainage makes it suitable for many different types of construction, not just listed buildings.
Is foam glass always better than MOT Type 1 and PIR insulation?
Not necessarily. Each material has been developed for a different purpose and performs exceptionally well when used in the right application. Conventional concrete floor construction often continues to use MOT Type 1 and PIR insulation with excellent results, while breathable limecrete floor systems frequently benefit from the combined structural, insulating and drainage properties of recycled foam glass. The best solution will always depend on the building, the floor design and the objectives of the project.
Final Thoughts
Comparing recycled foam glass, MOT Type 1 and PIR insulation isn’t about deciding that one material is universally better than another. Each has been developed to solve different construction challenges and each continues to play an important role within the building industry.
For conventional concrete floor construction, MOT Type 1 and PIR insulation remain proven, reliable materials that have delivered excellent results for many years.
Where breathable floor construction is required, particularly within period properties, listed buildings and limecrete floor systems, recycled foam glass offers a different approach. By combining structural support, insulation and drainage within a single material, it simplifies the floor build-up while working sympathetically with breathable construction principles.
The most appropriate solution will always depend on the building itself, the intended use of the space and the overall design of the floor.
If you’re planning a breathable floor and would like advice on recycled foam glass, limecrete floor construction or selecting the most appropriate floor build-up for your property, contact our team to discuss your project. We’ll be happy to provide practical guidance based on your building, your renovation plans and your long-term objectives.